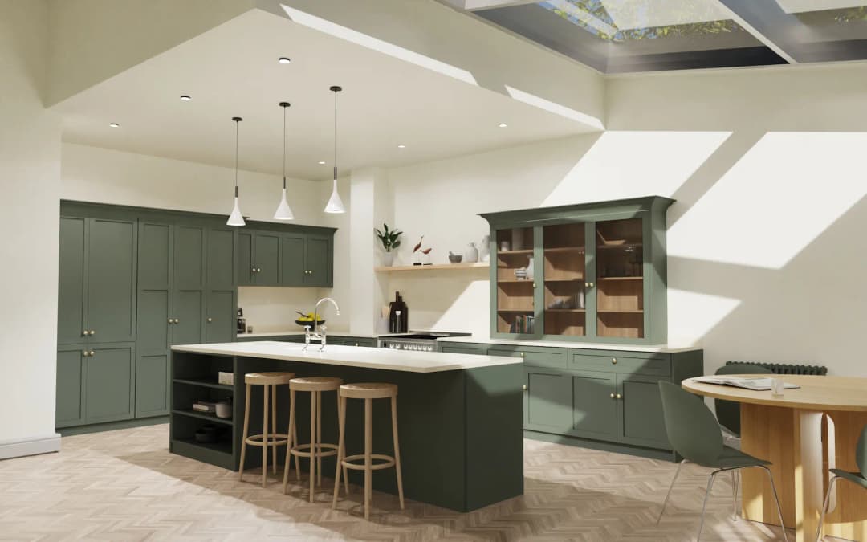
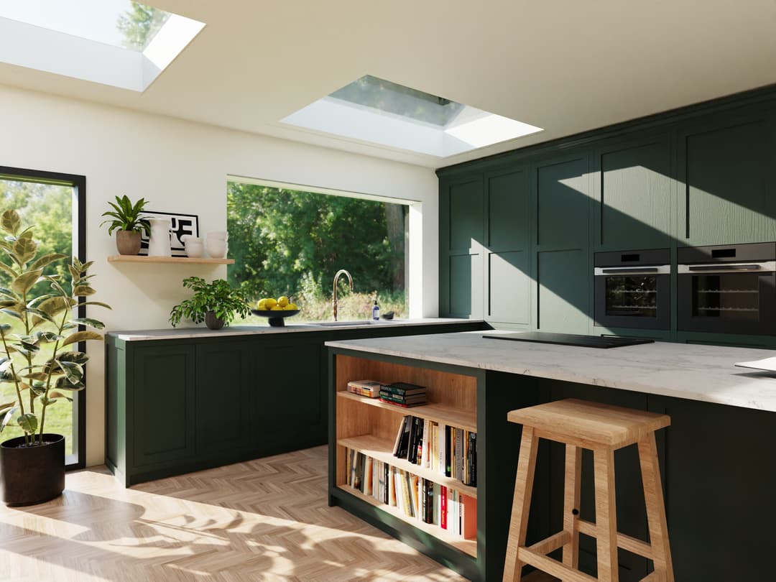
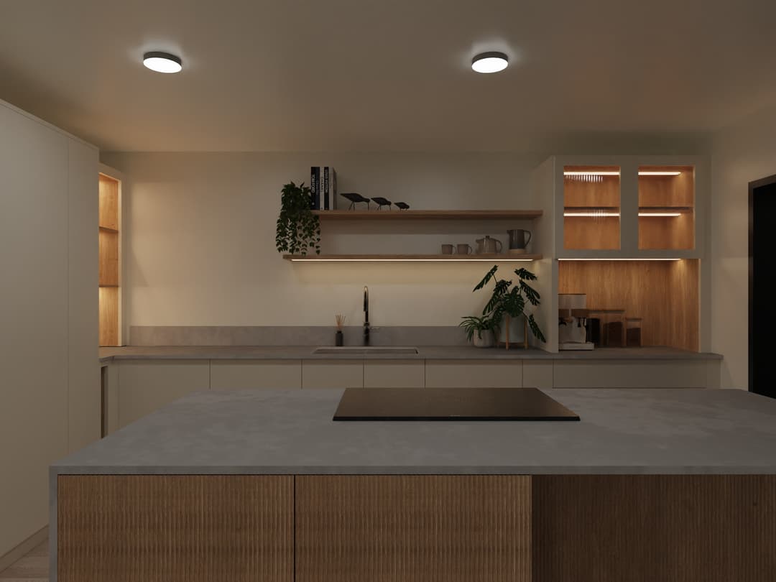
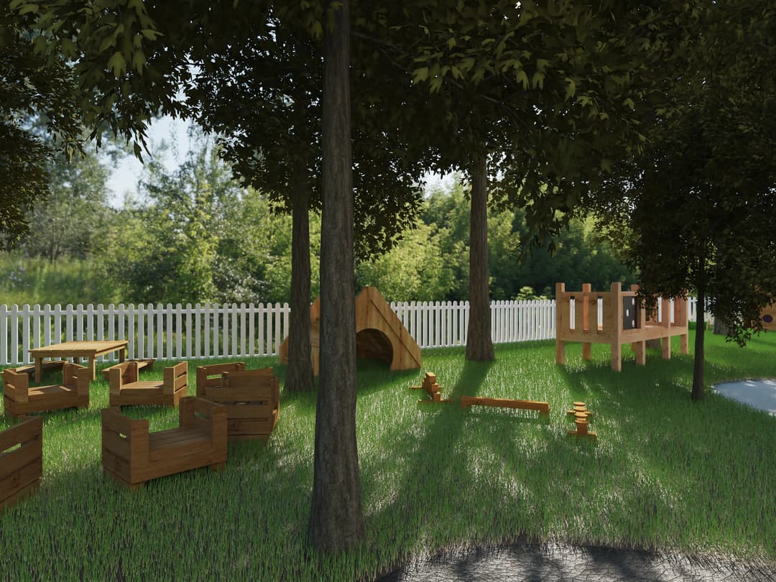
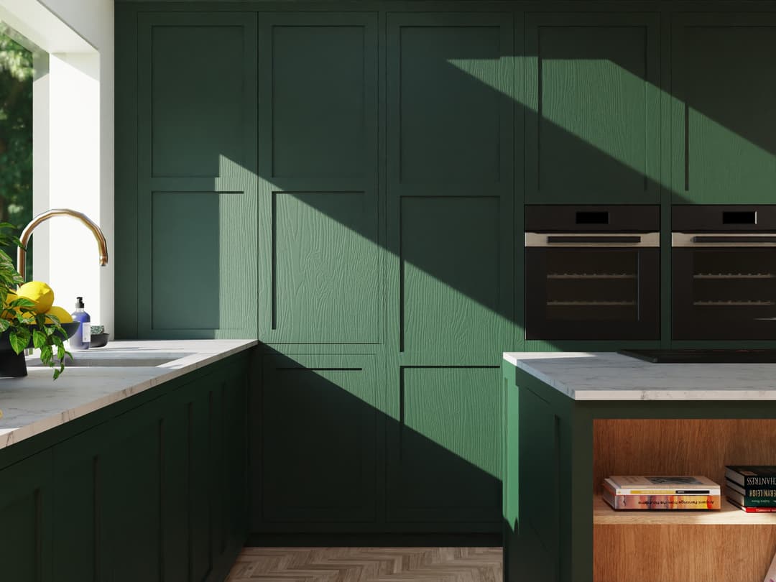
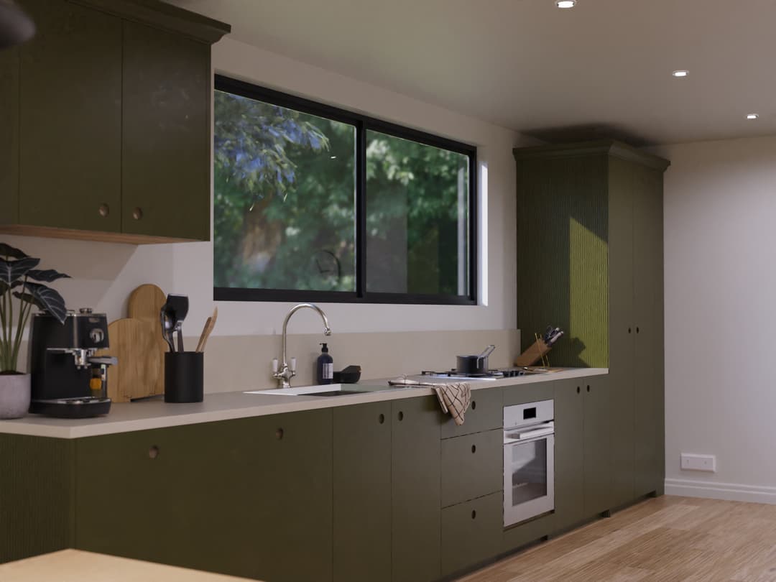
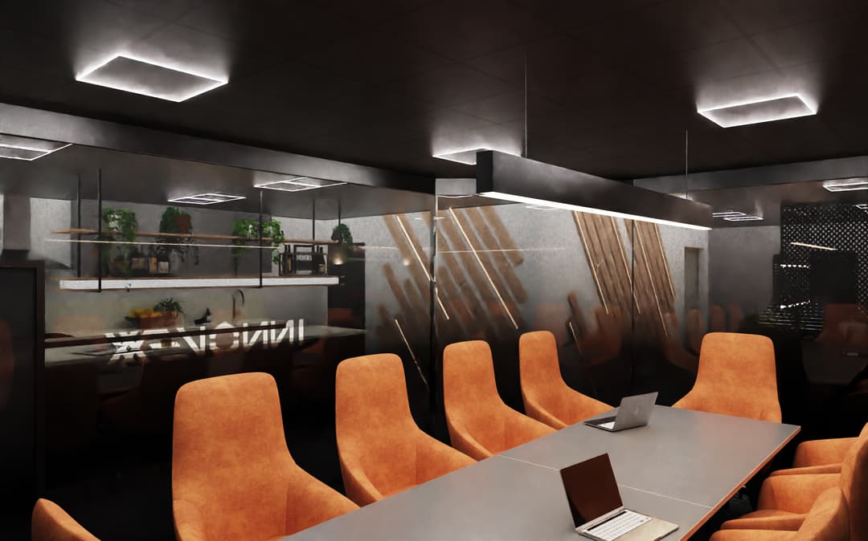
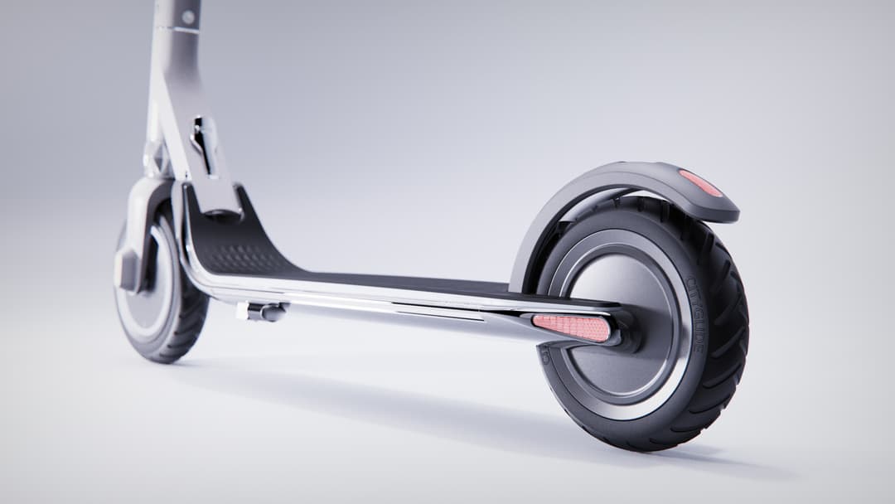
Montage of photorealistic 3D renders from EverydayCreatives client projects, shown as a background grid.
3D Visualisation
Renders that sell the vision.
We create photorealistic imagery for kitchens, interiors, products, and architecture, built for sales conversations, planning approvals, and marketing. Most projects take 3–5 working days, with rush slots for suitable workflows.
See the design before it is built.
EverydayCreatives provides visualisation for kitchens, interiors, products and architecture. Send us the plans, the views you need and your deadline. You receive a project-specific quote before any work begins.
KBB brands, design teams, architects and manufacturers needing one-off or repeat CGI.
Most projects take 3–5 working days. Complex multi-scene work is scoped individually.
24–48 hour rush slots suit selected workflows, such as repeat work with models already on file. A test render may be available for repeat work.
Draft renders and revision rounds are included before final files are prepared for print and digital.
Specialists in realistic renders.
Everyday Creatives produces visuals that help make sales. Whether it's a client deciding on a kitchen, a brand trying to get a product concept off the ground, or an investor seeing what a multimillion-pound development will look like from the street. We've worked across all of these settings. Product, interiors, architectural renders, animation: we can help.
Good visualisation agencies are hard to find. We're deeply specialised in renders and visualisation, with a track record across the industry, and we're reliable enough that clients keep coming back.
Two areas have their own pages, with packages and turnaround set out in full: kitchen renders for KBB brands and showrooms, and interior renders for full-room and lifestyle scenes.
Kitchen visualisation
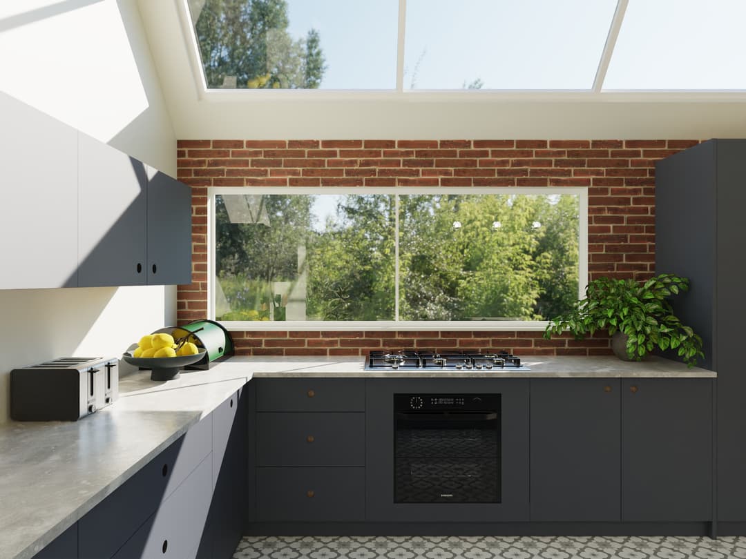
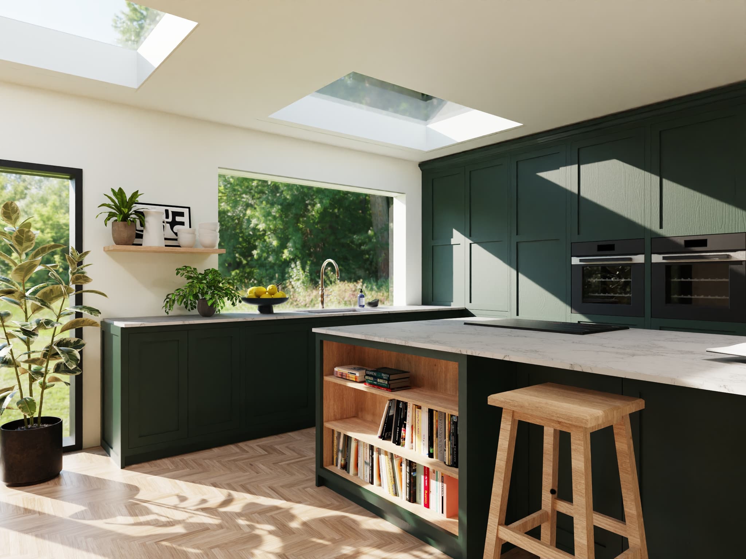
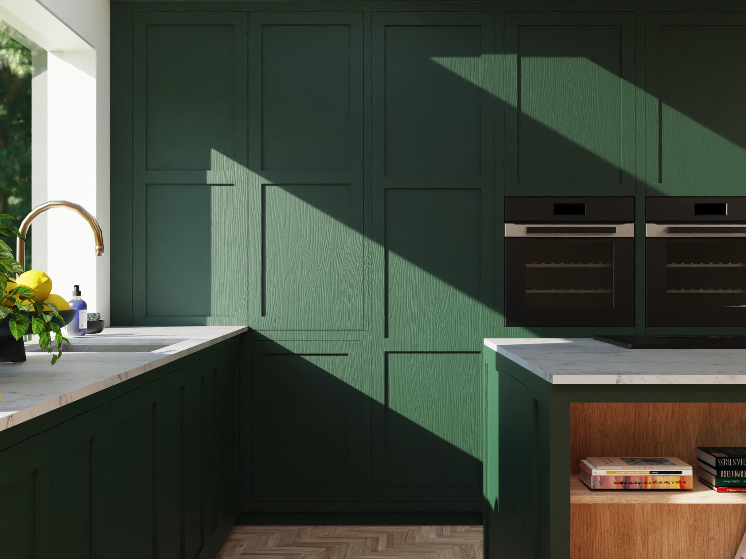
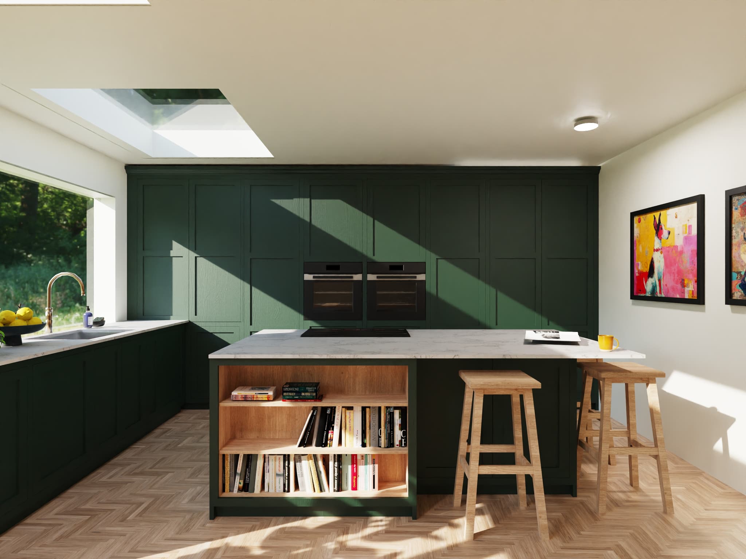
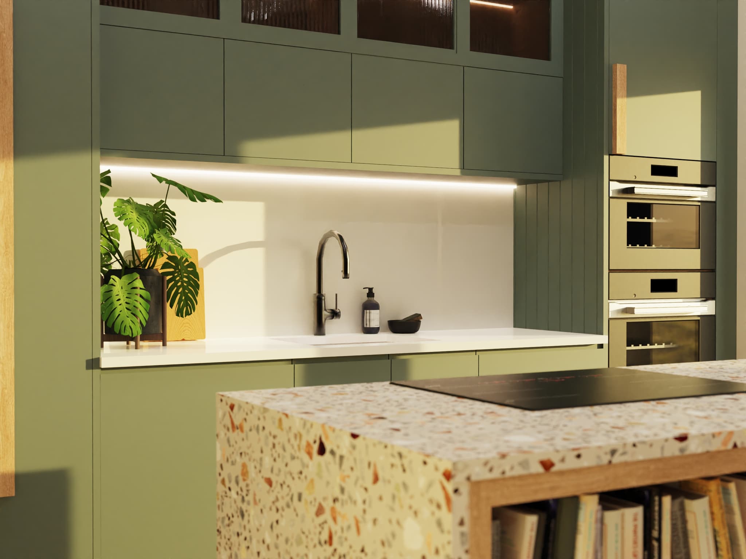
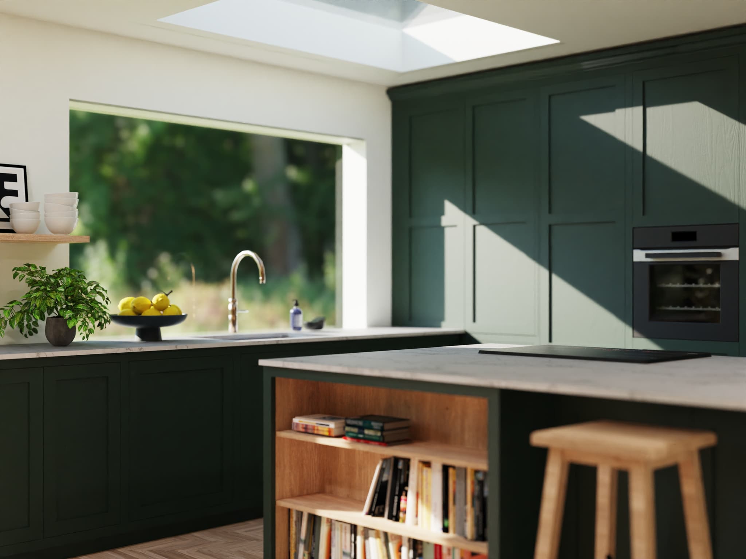
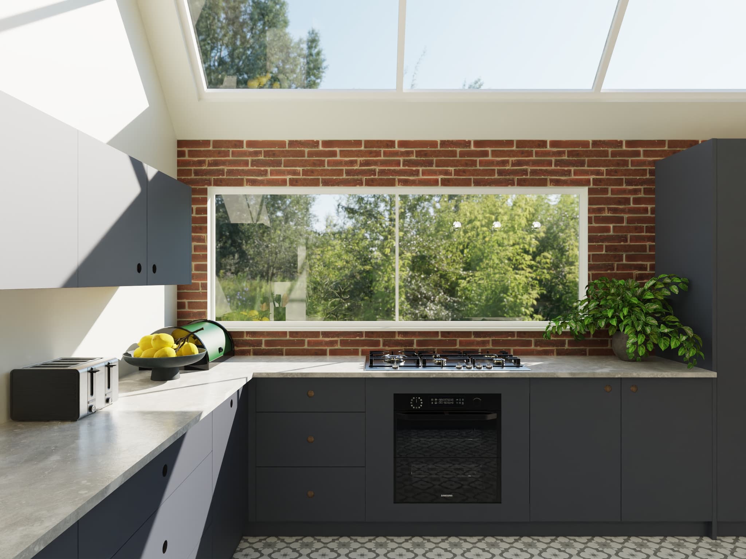
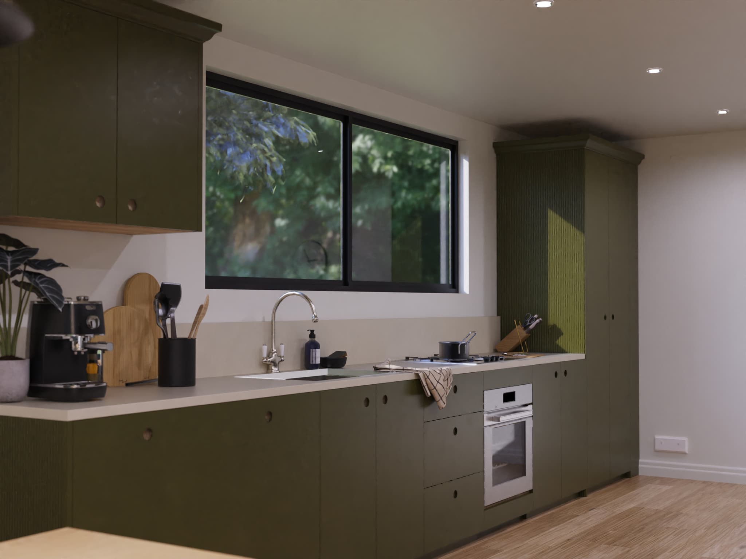
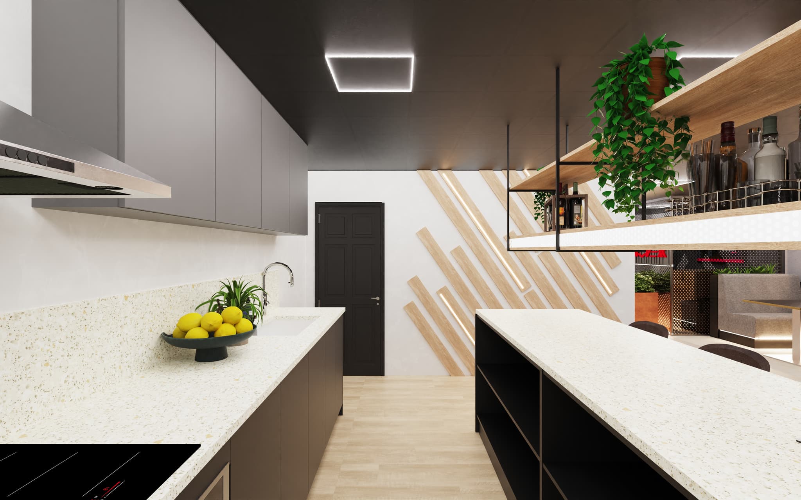
Bespoke kitchen renders with colour-accurate paint matching, specific appliance models, handle styles, worktop materials, and LED lighting details. Rush turnaround is available for suitable workflows. Currently the primary visual supplier for Naked Kitchens.
Interior & room scenes
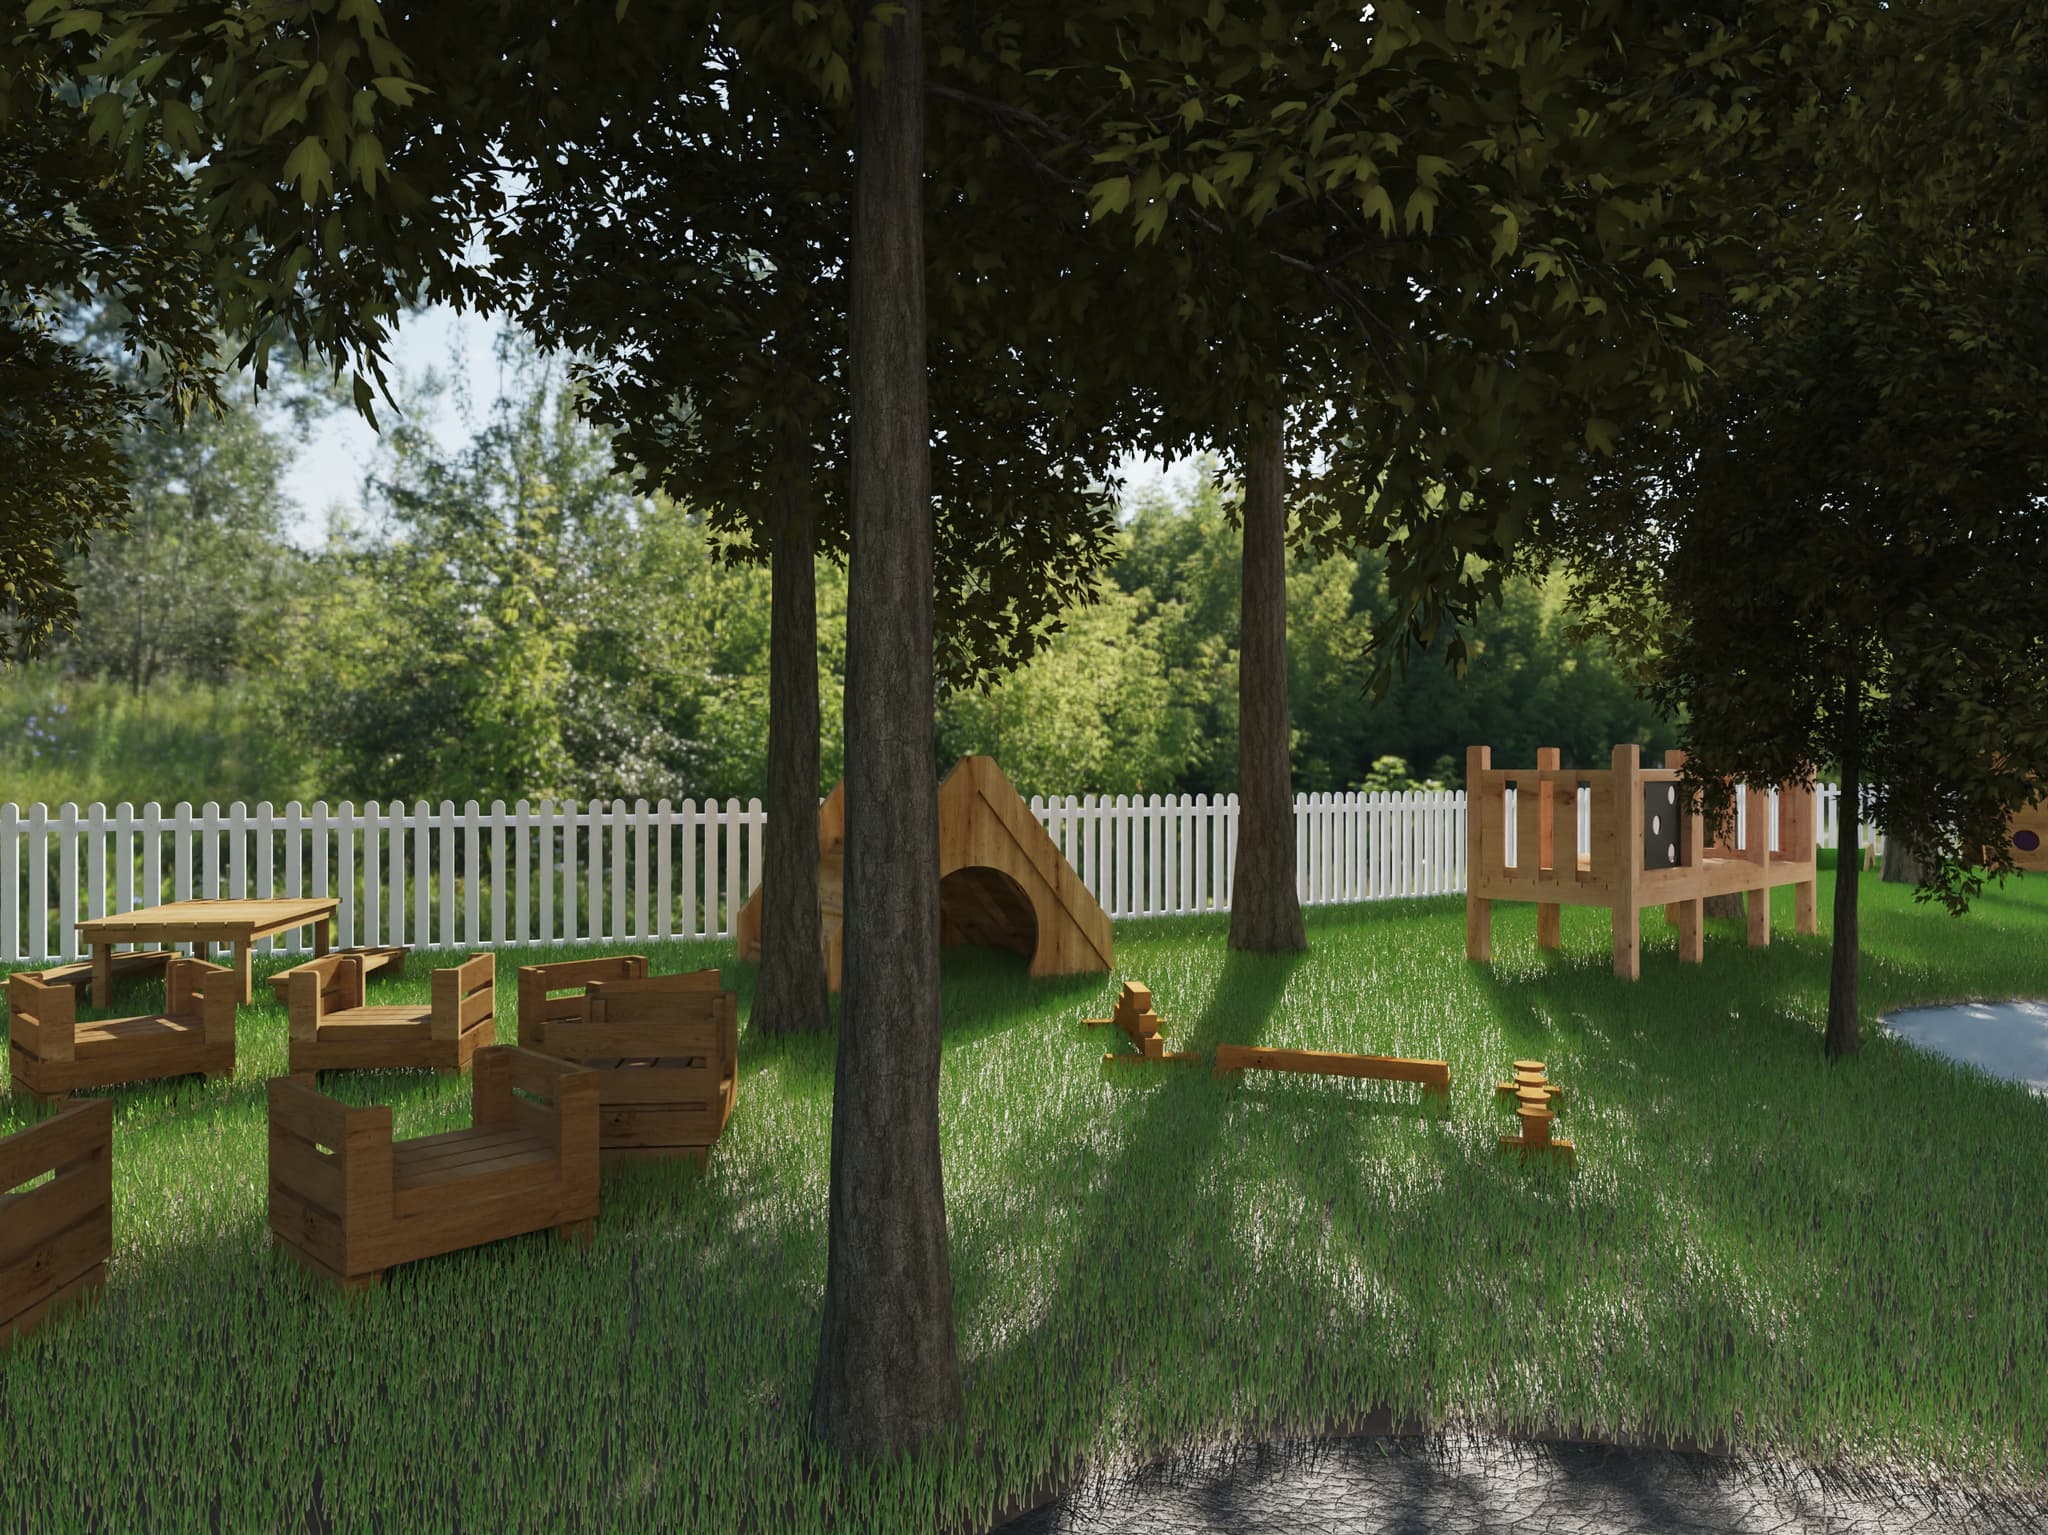
Full-room lifestyle renders showing products in realistic environments. Nursery classrooms, learning spaces, living areas. Used for e-commerce, catalogues, and marketing by clients like Cosy Direct.
Product visualisation
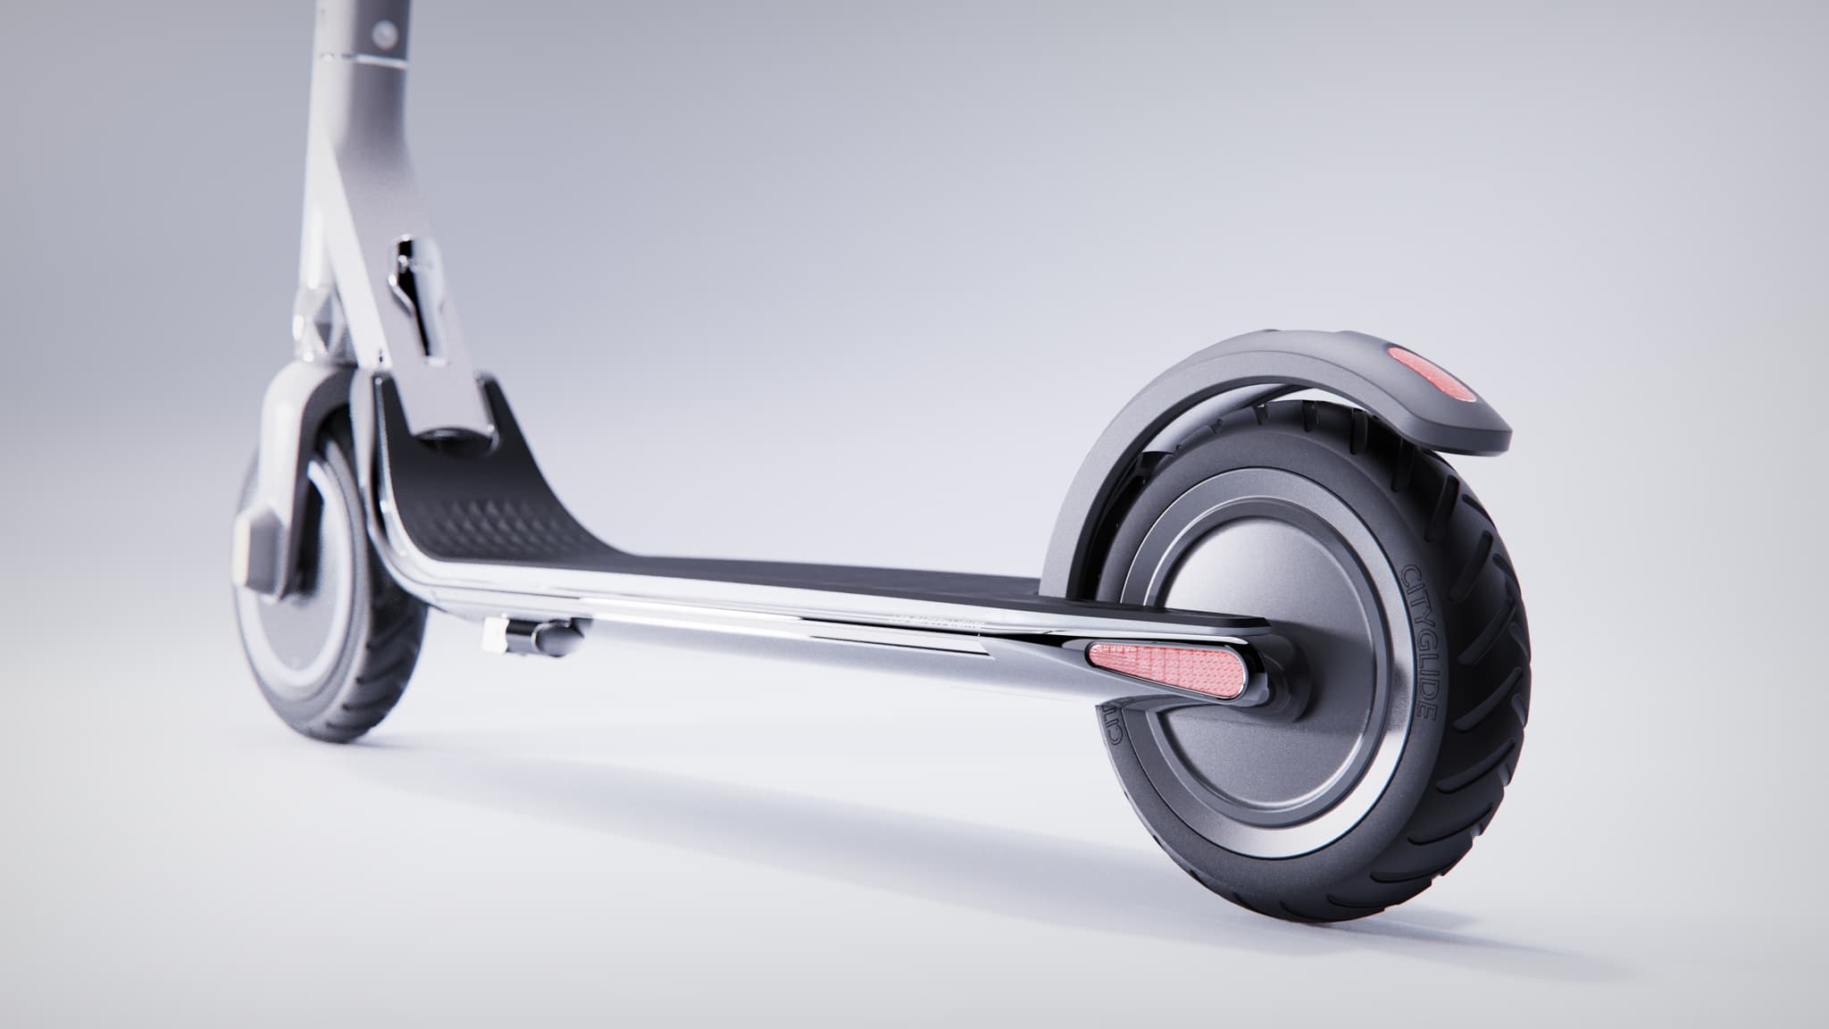
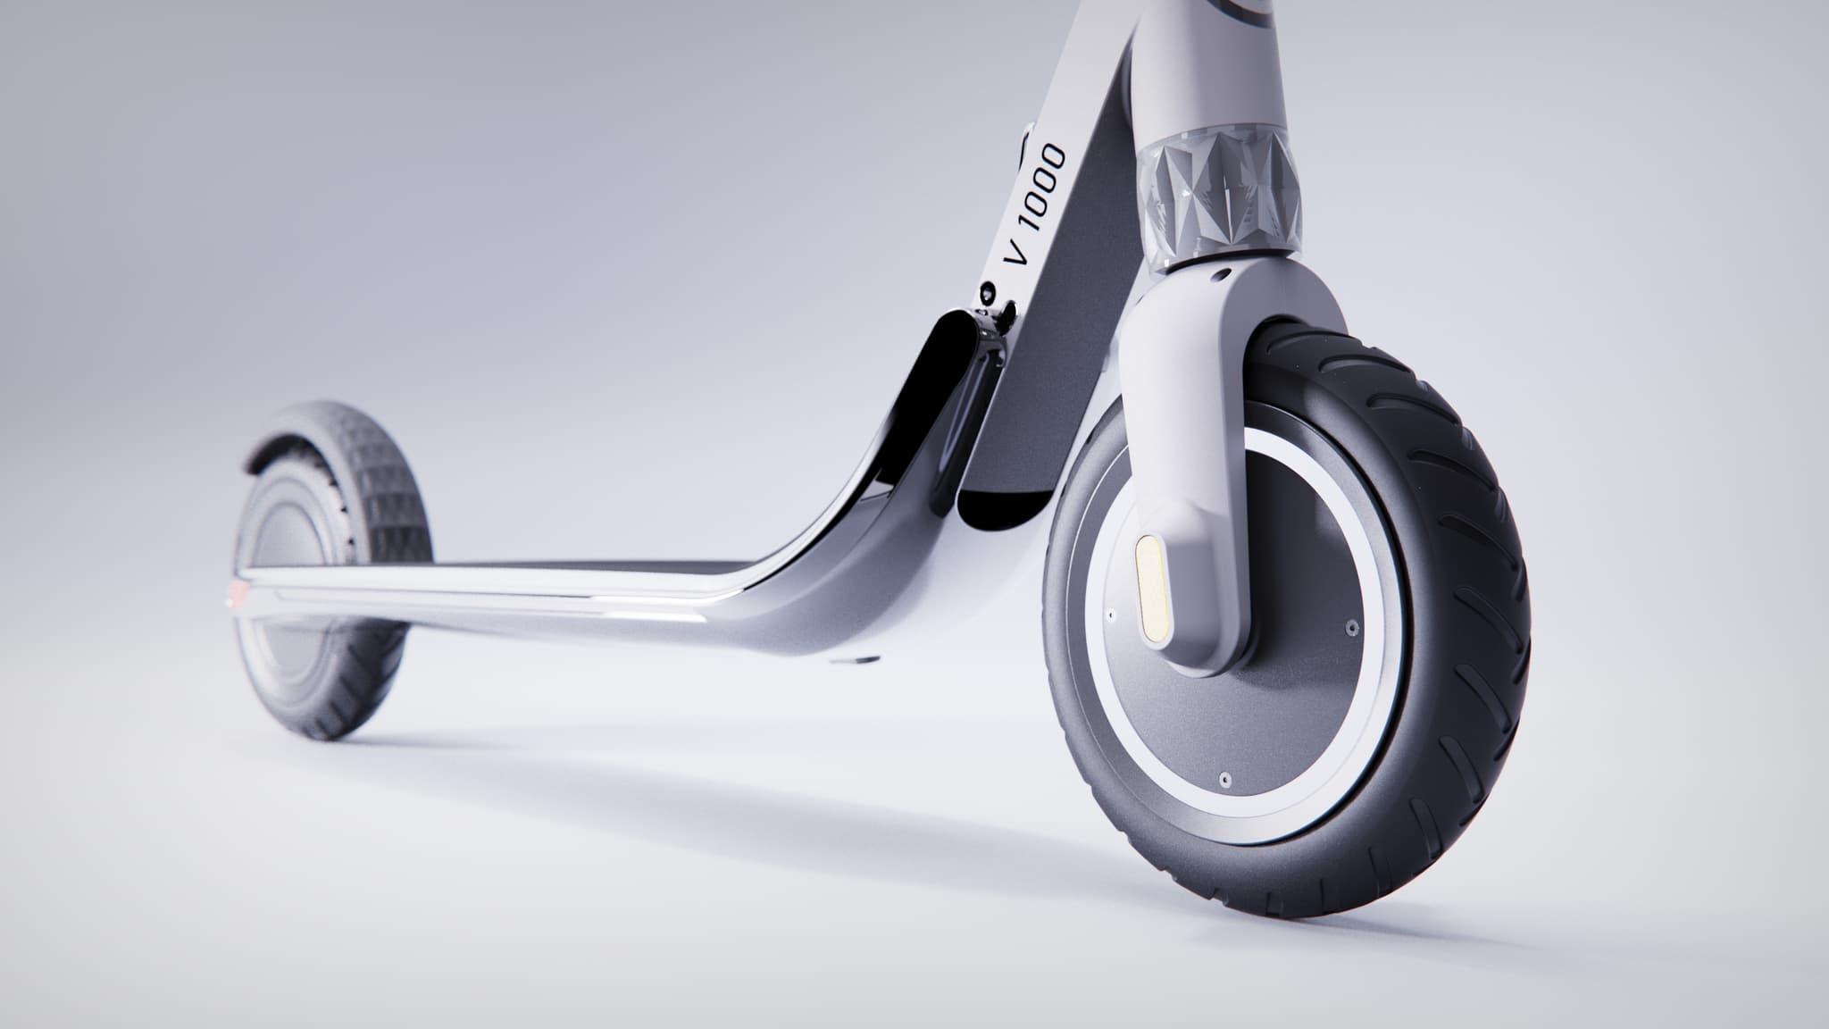
Studio-quality hero shots and contextual product scenes. From individual product listings to complete range visualisation. Models held on file for fast re-rendering across new configurations.

Architectural visualisation
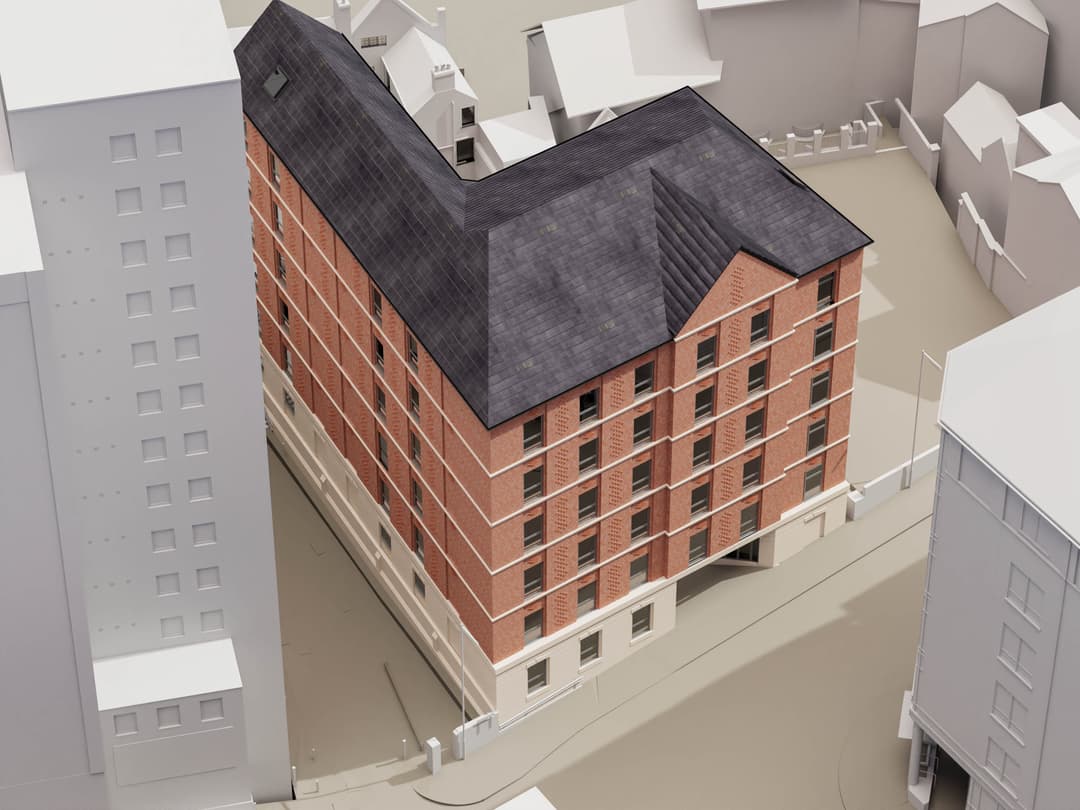
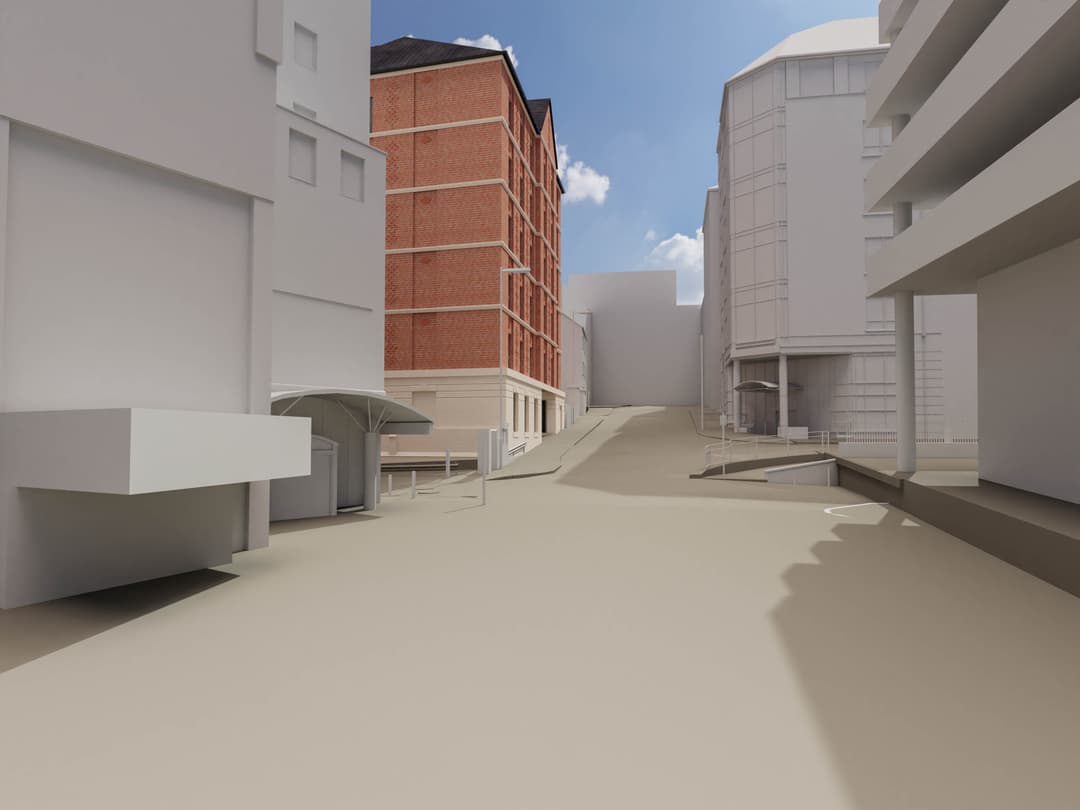
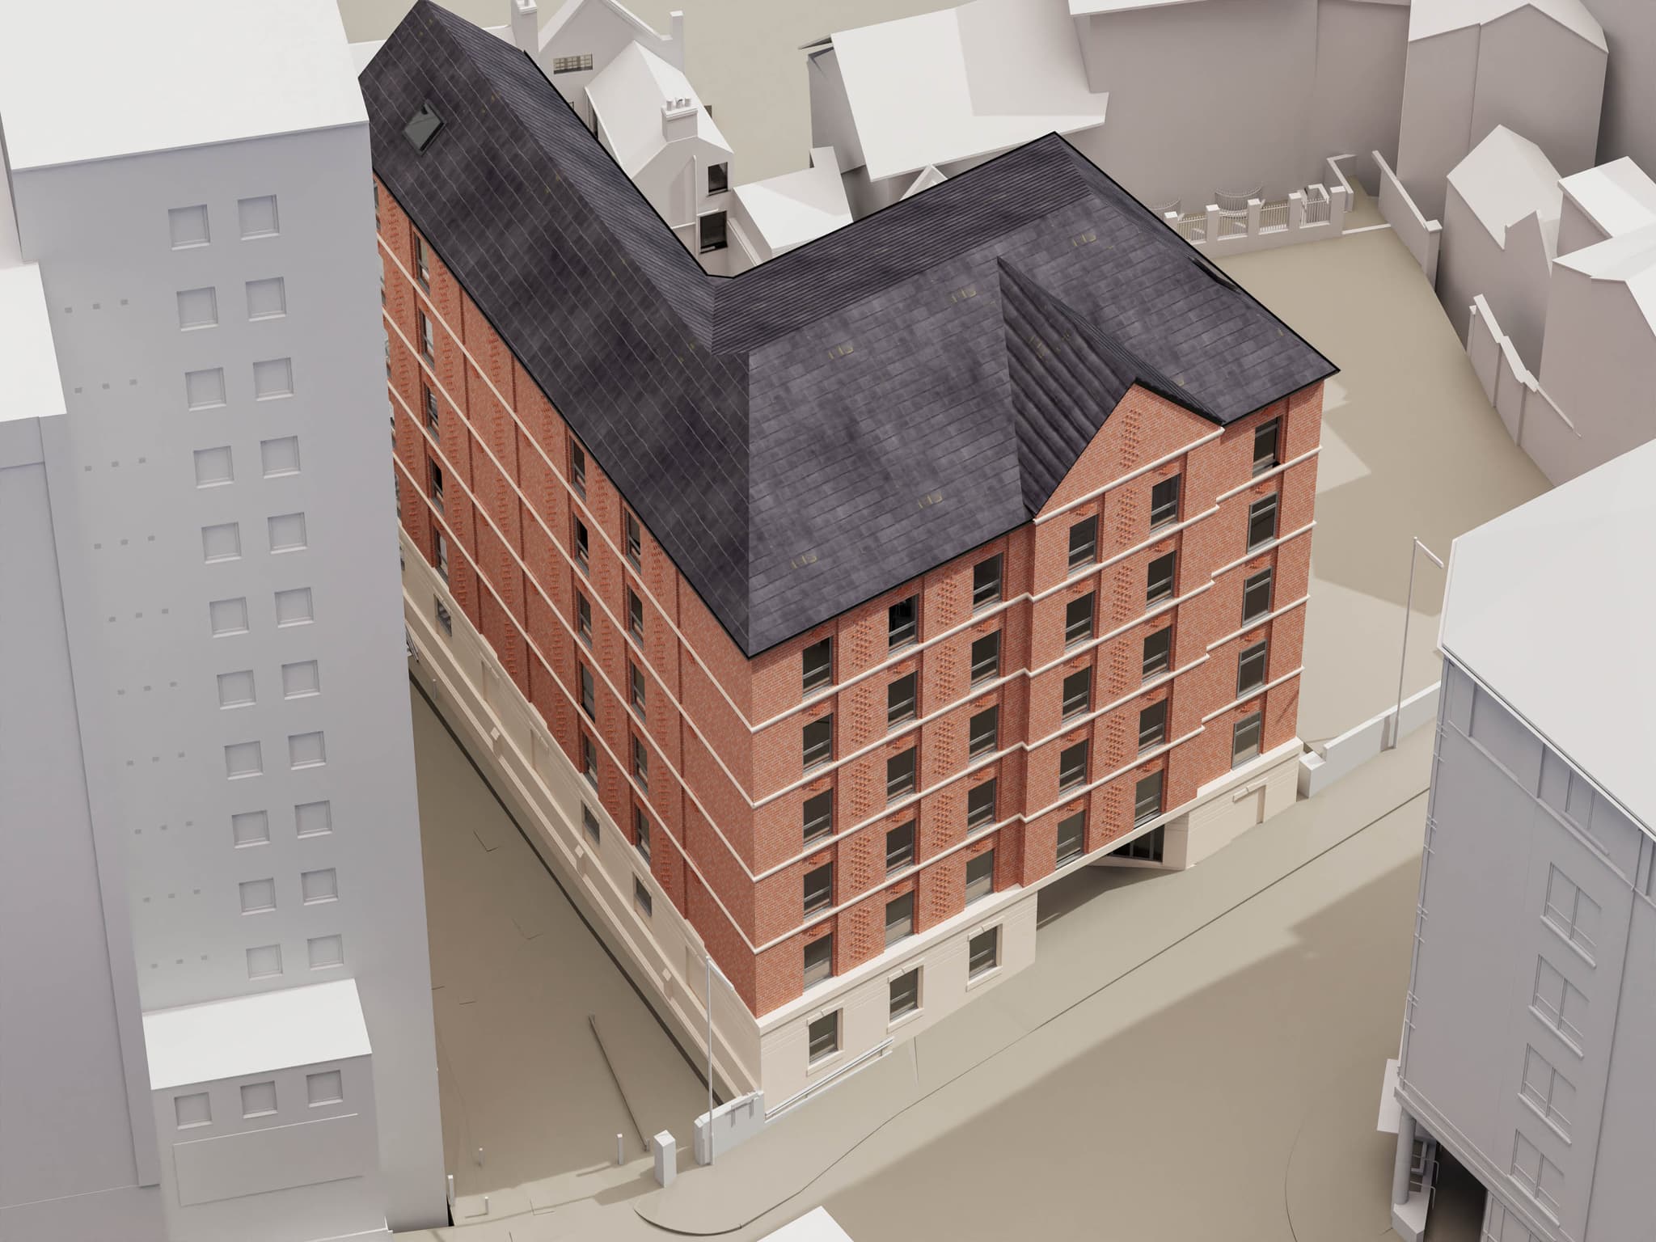
Predevelopment and planning visuals with editorial quality, more like high-end photography than standard architectural renders. Used to support the Mount Street development for DYAD Architects.
From the studio
Studio gallery
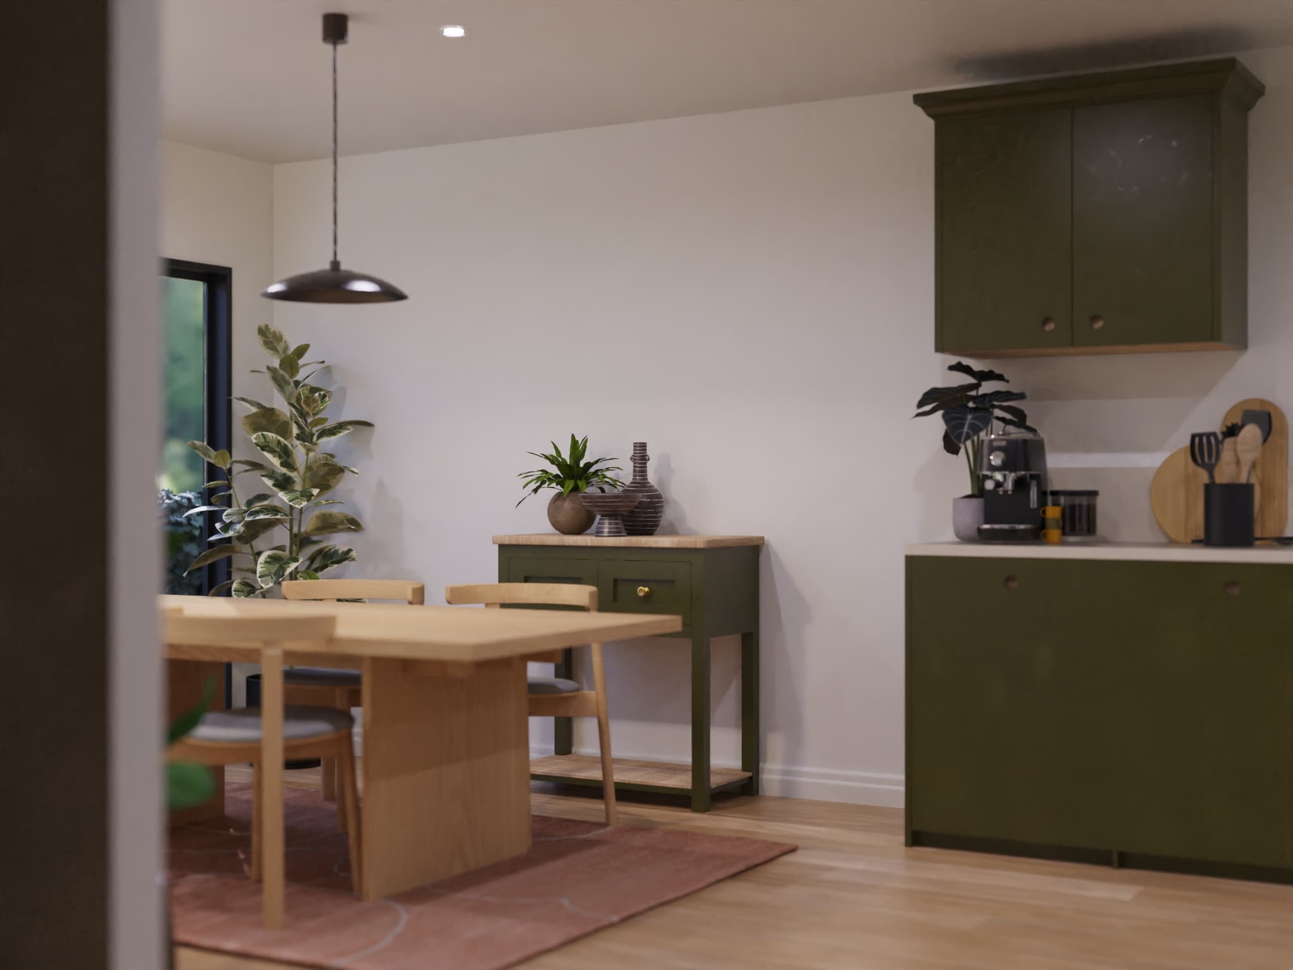
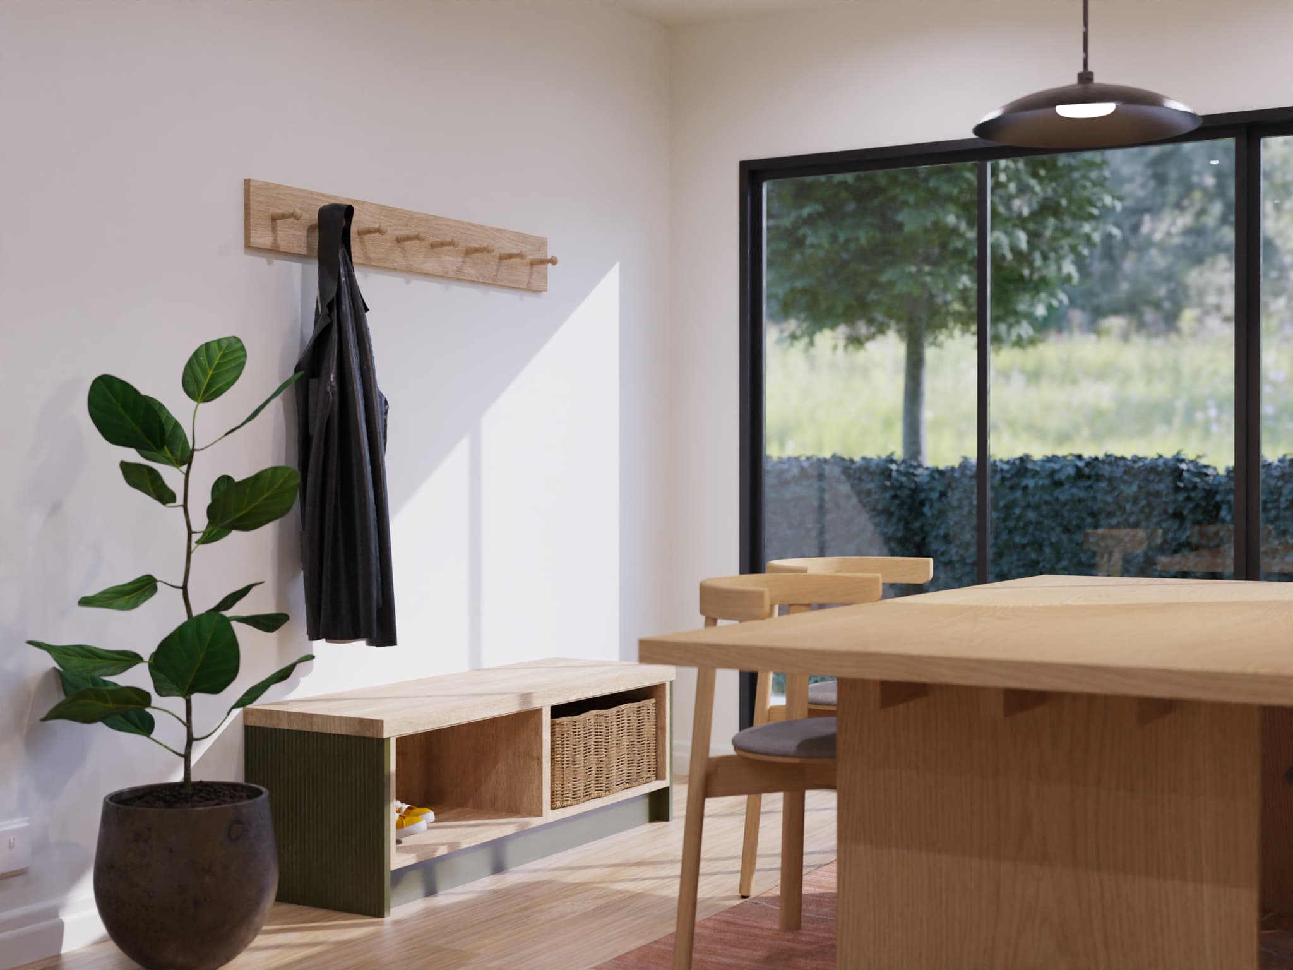
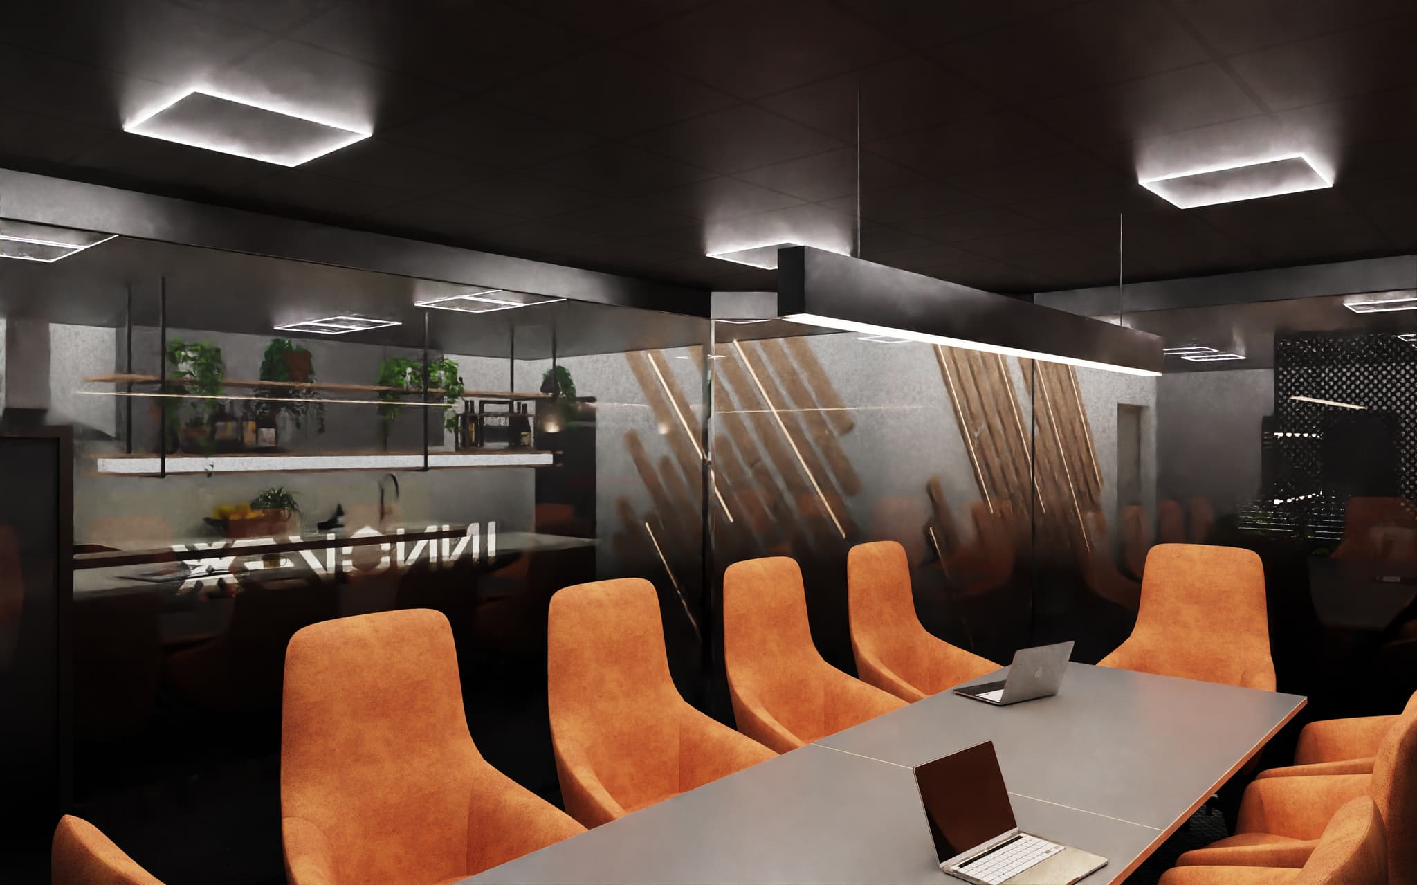
Photorealistic stills from live client work, kitchens, interiors, products, and architectural scenes.
How it works
Brief
You send the specification. The studio confirms scope, turnaround, and any details that need clarifying.
Build
CAD import, material matching, scene setup, lighting. Everything built to your exact spec.
Review
Draft renders for your review. Revision rounds built into the process as standard.
Deliver
Final renders optimised for print and digital. Ready to use in sales, marketing, or planning.
Urgent render service
Rush render slot
Ask about the next rush slot
Send the brief and deadline. Suitable repeat workflows can use a 24–48 hour rush slot. Other work receives a confirmed delivery date with the quote.
Prefer email? Use the contact form and we will come back with a quote and the next available slot.
Selected 3D work
Naked Kitchens
Ongoing photorealistic kitchen visualisation with 24–48 hour turnaround, colour-accurate material matching, and repeatable delivery at scale.
View case study →Cosy Direct
Studio-quality product renders and full-room nursery visualisations for a leading UK early years supplier, built for e-commerce and catalogue use.
View case study →DYAD Architects
Photorealistic architectural visualisation for the Mount Street predevelopment in Nottingham, with editorial-quality treatment for planning presentations.
View case study →