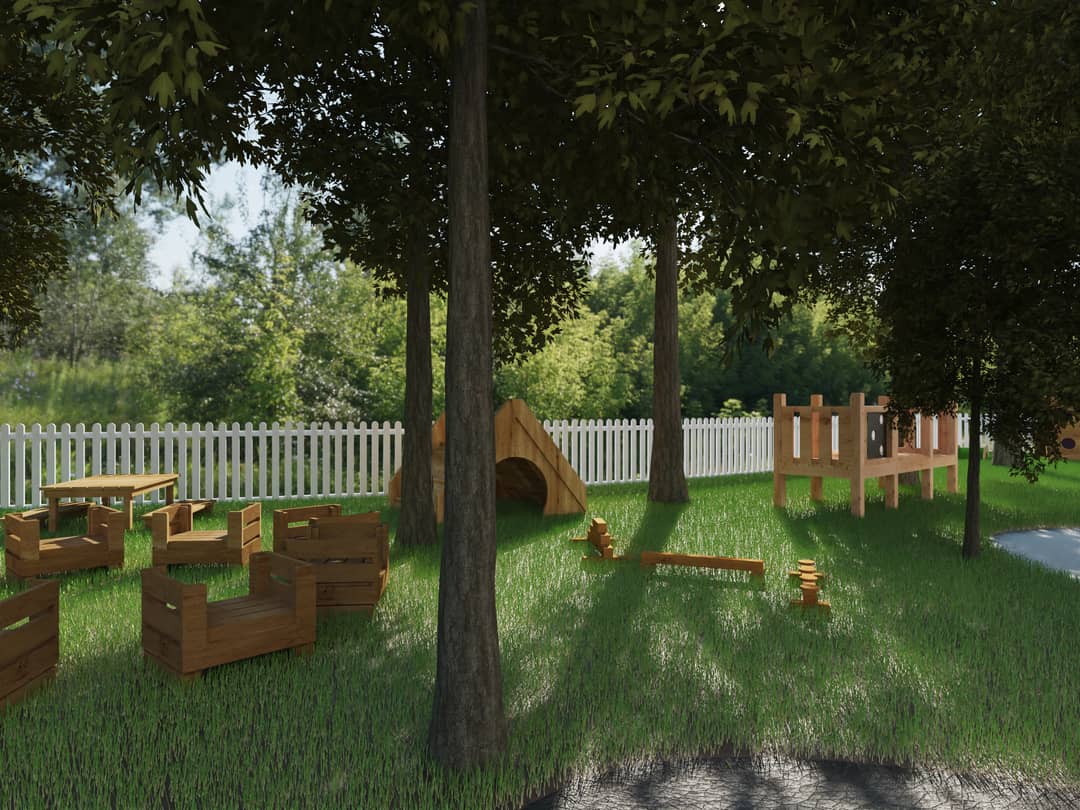

3D Visualisation · Active client
Cosy Direct
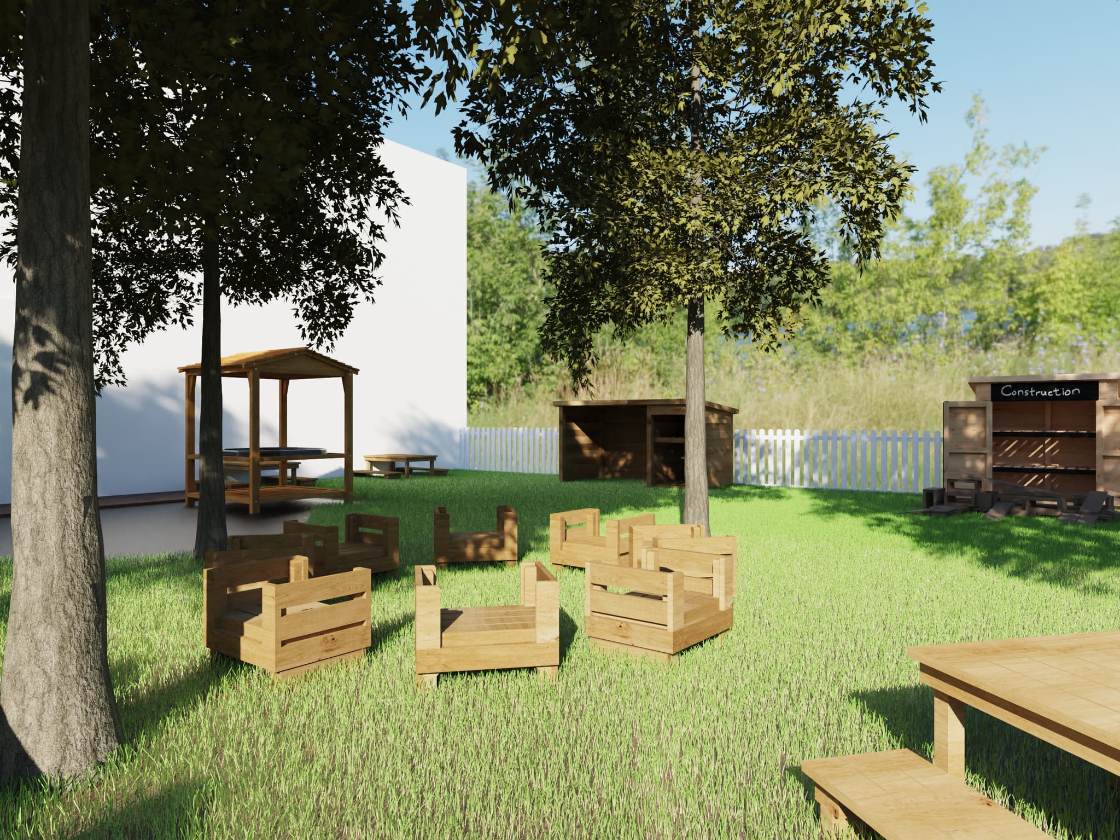
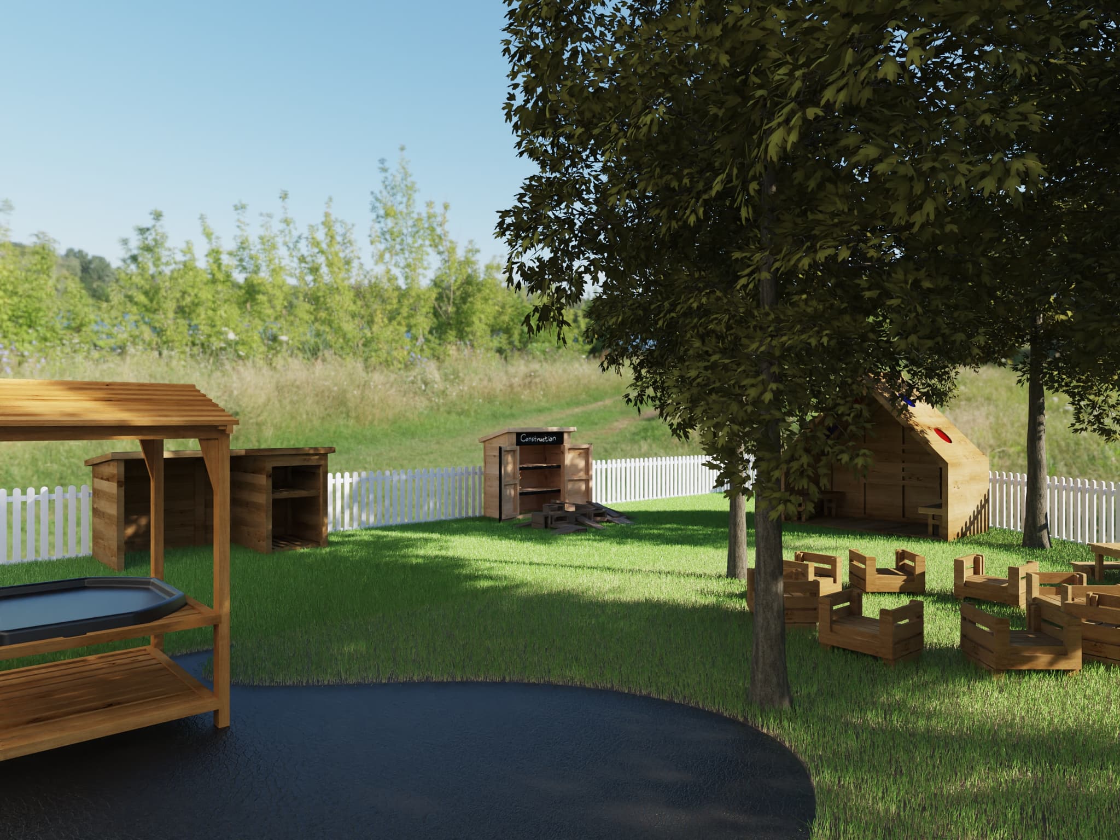
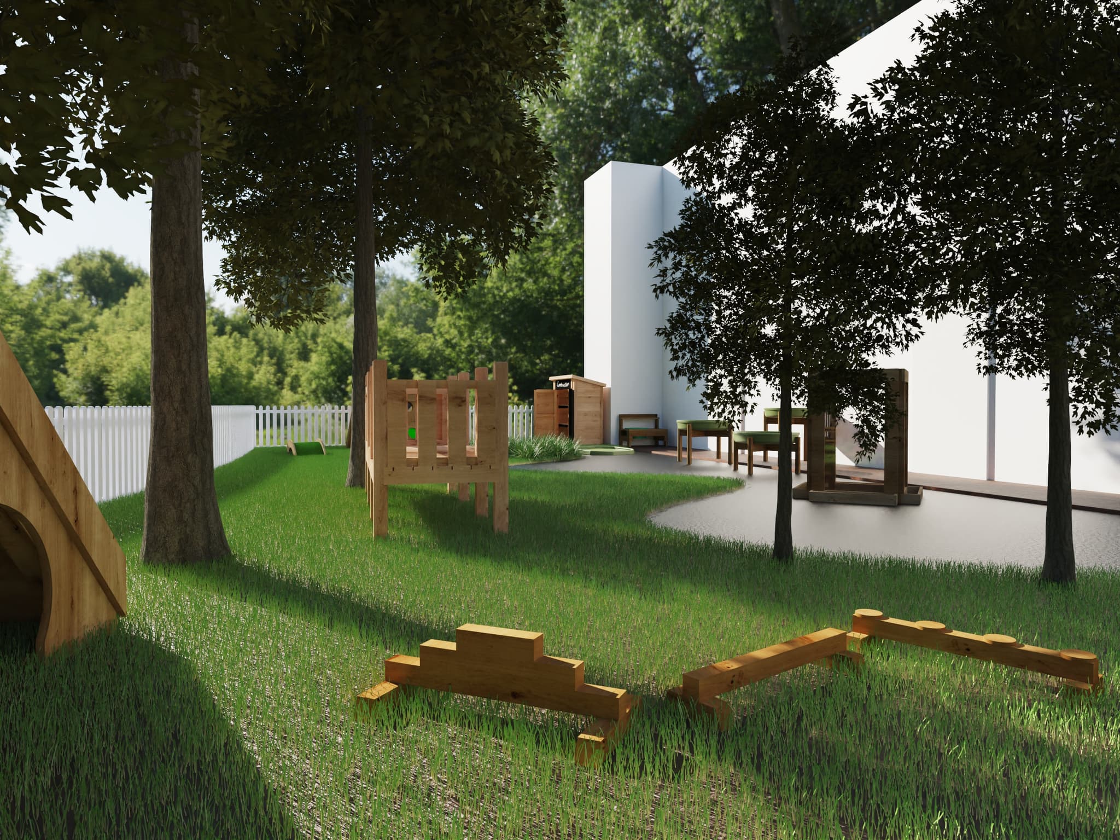
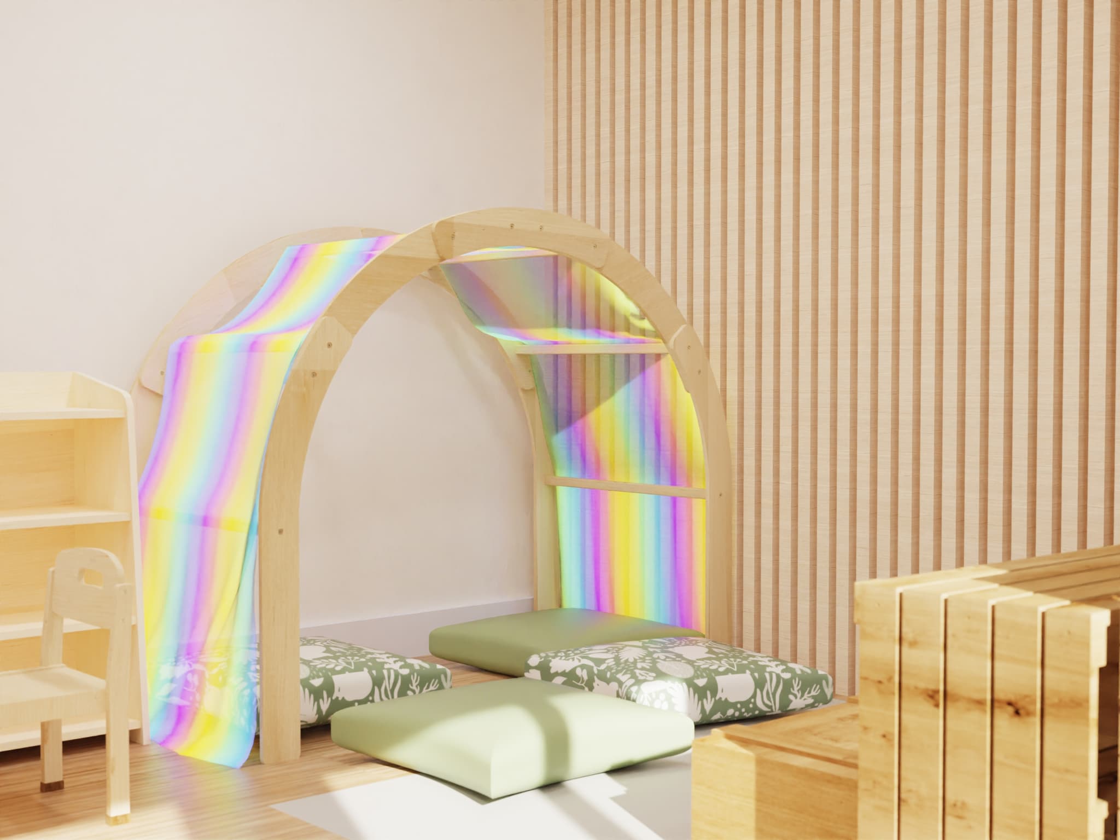
We help them create software concepts and photo-realistic renders for their new nursery design service.
The brief
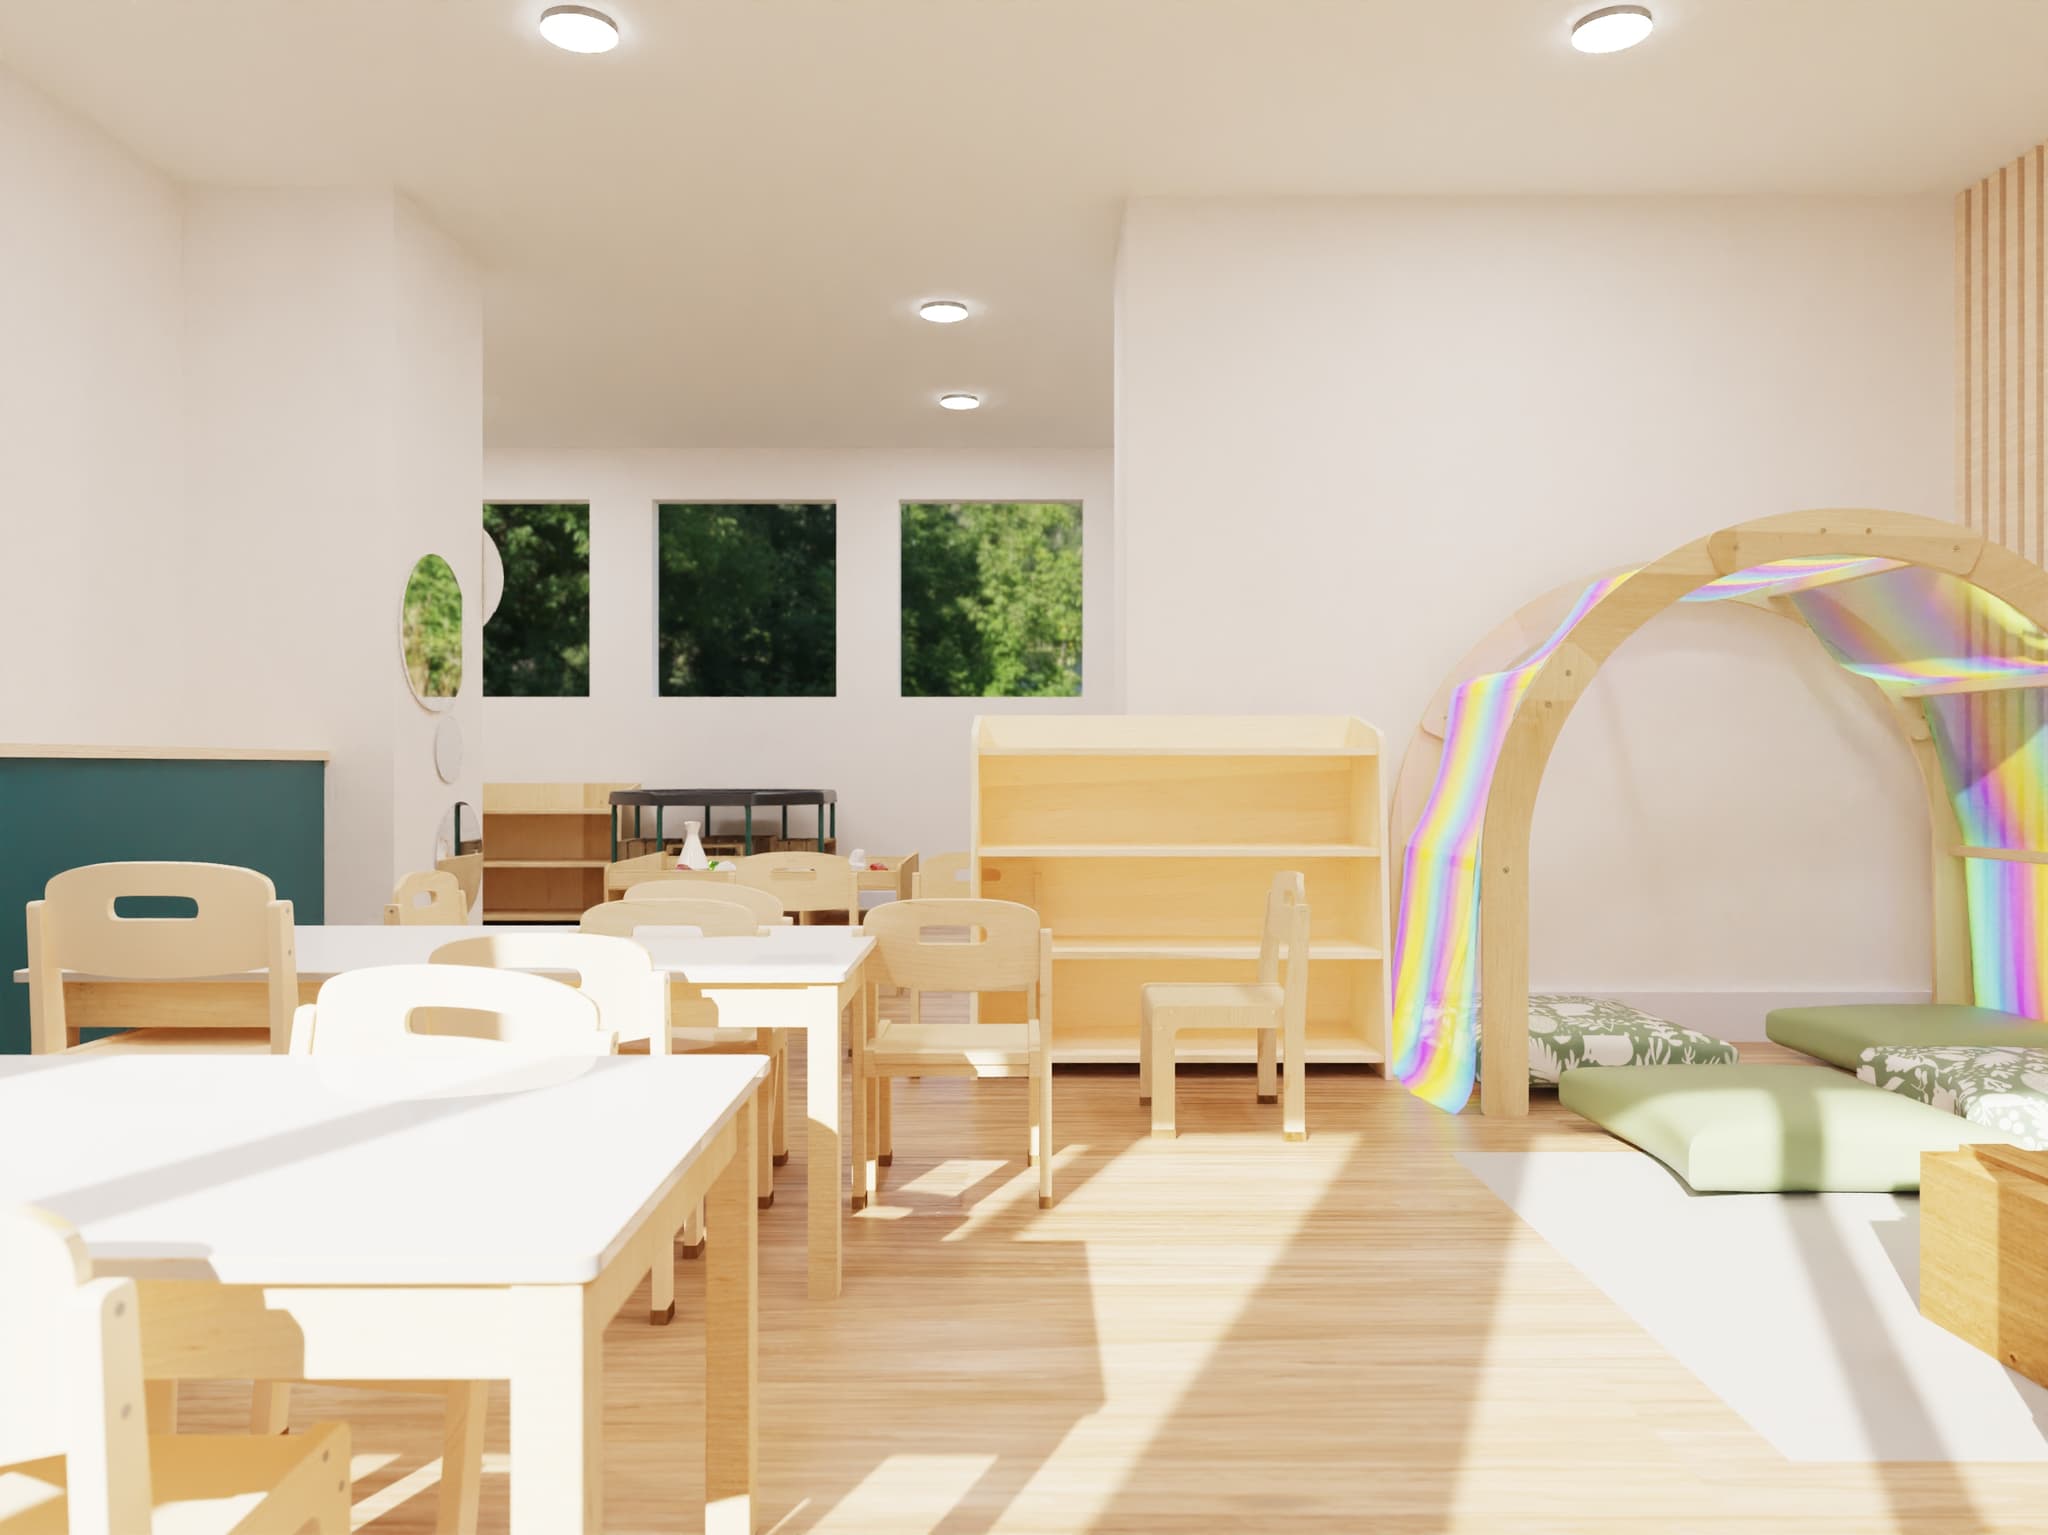
Cosy Direct came to Everyday Creatives with two briefs. The first: they were developing a new room design service and needed to show prospective clients what finished spaces could actually look like, nurseries, playrooms, outdoor areas. Photography wasn't practical at that stage. The question was whether photorealistic renders could do the job, and whether they could help convert prospects into clients.
The second brief followed later. With the design service gaining traction, the question shifted to process: could software concepts be developed to help Cosy Direct's designers plan and visualise nursery interior and exterior spaces in a more time-efficient and cohesive way?
What we delivered
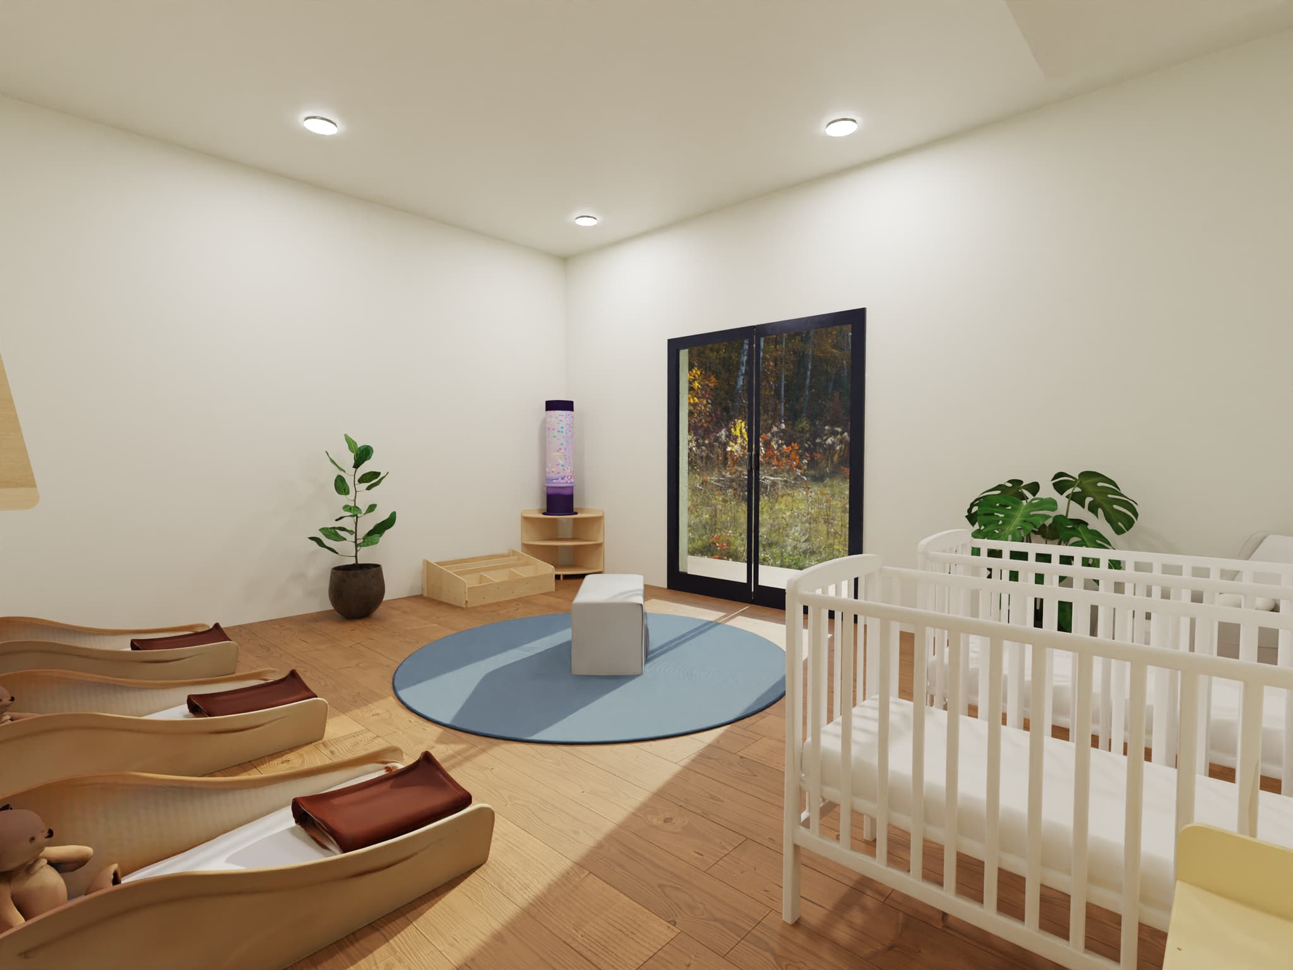
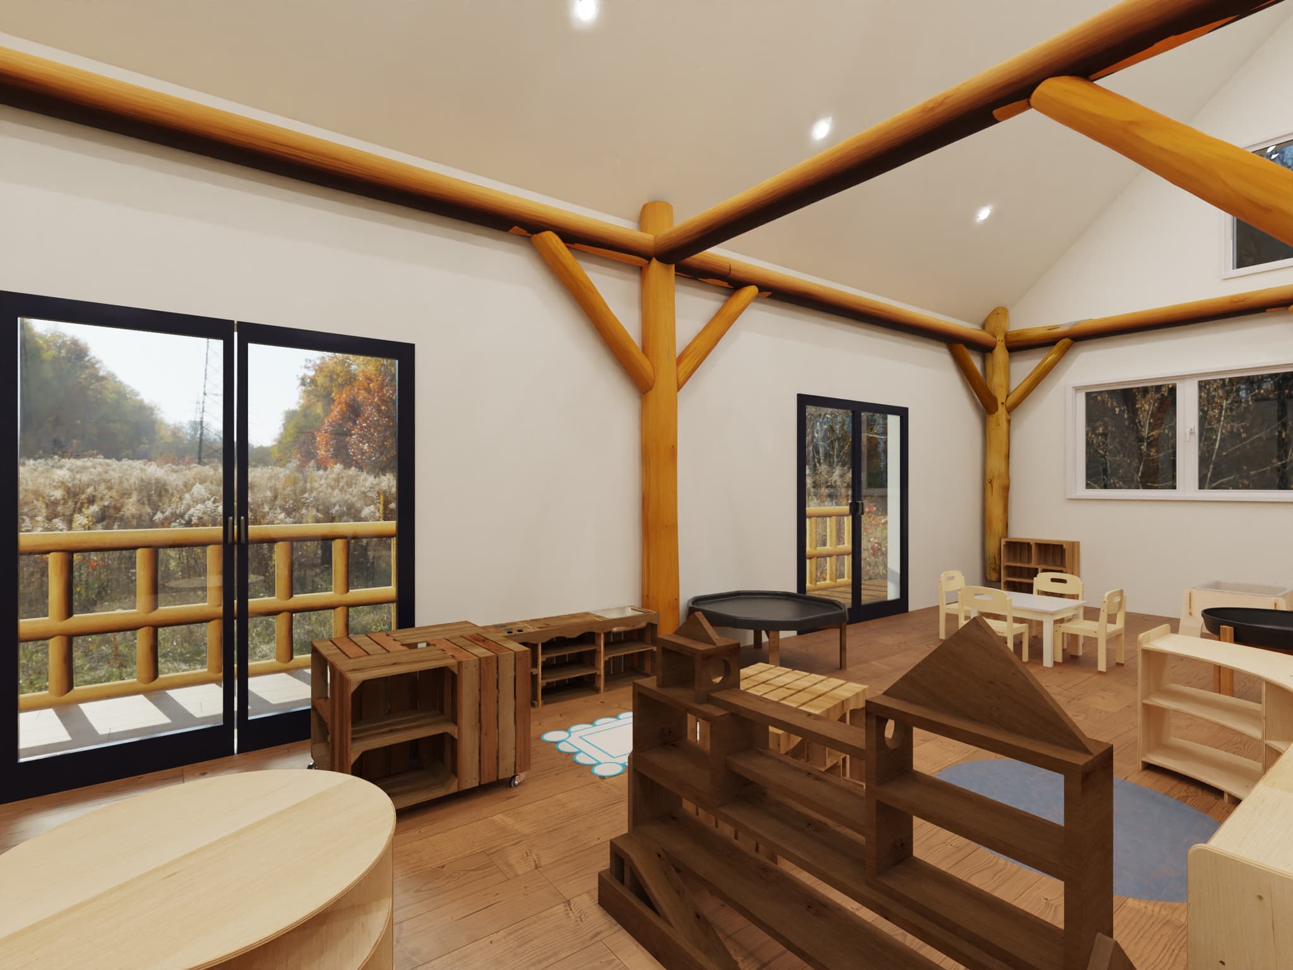
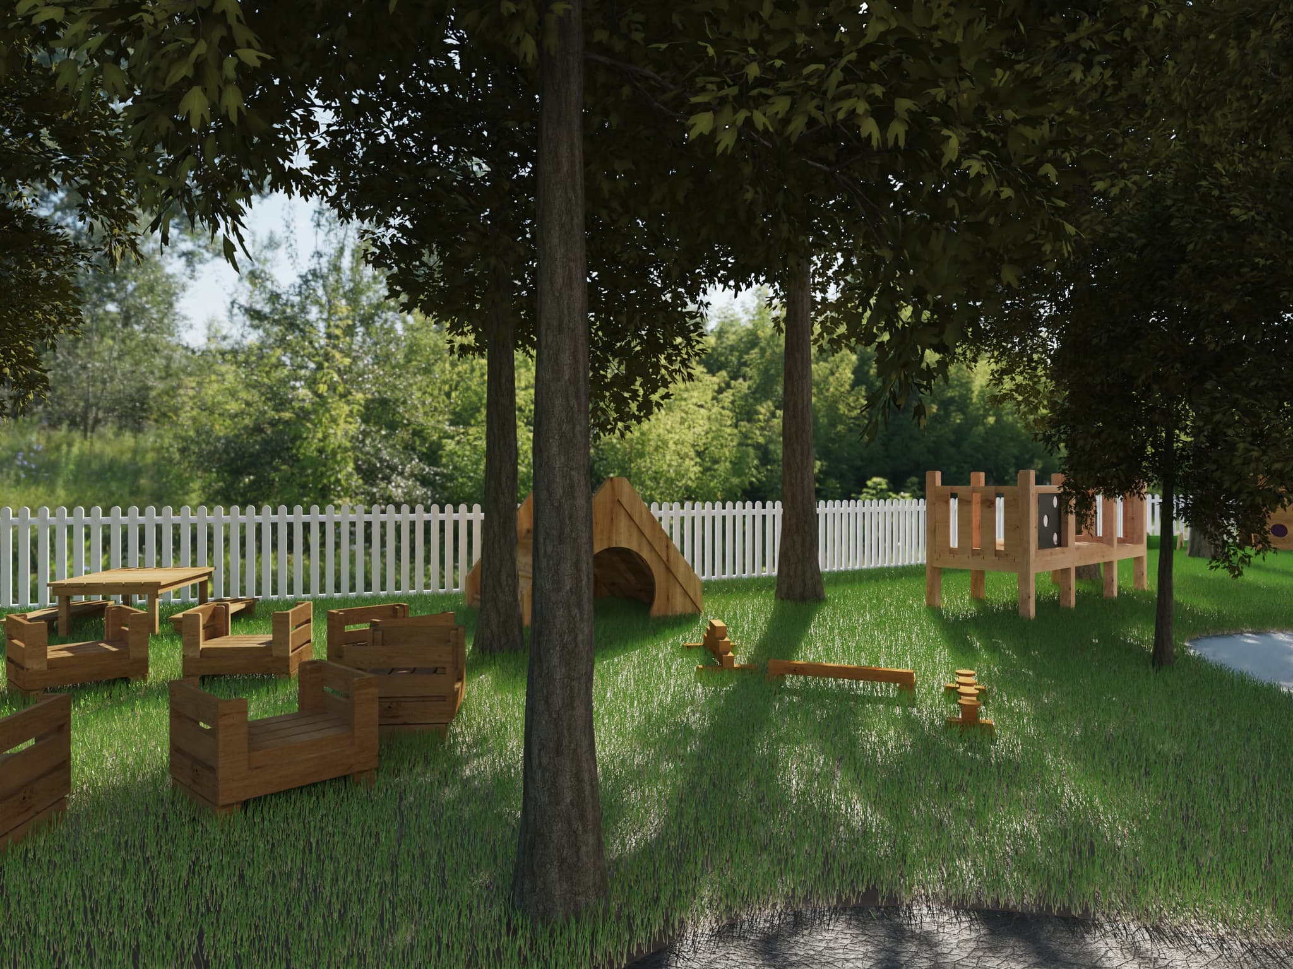
Everyday Creatives developed a range of interior and exterior renders across more than 14 projects for Cosy Direct, helping them establish a credible presence in the nursery design services market. Each scene was built to show finished spaces in a way that photography couldn't deliver at that stage of the service's development.
Separately, the studio delivered a conceptual 2D and 3D planning tool designed to help Cosy Direct's designers lay out nurseries faster, and give clients a clearer picture of what their space could look like before committing.
Outcome
The renders became a core part of how Cosy Direct presents its nursery design service. They give prospective clients a clear view of a finished space before there is anything practical to photograph.
The 2D and 3D planning tool remains operational and demonstrated how the design process could be shared more widely across the team with less manual effort.
Working on something similar?
Need visuals before photography is practical?
Cosy Direct launched a nursery design service on renders, not photography, because there was nothing finished to photograph yet. If you're selling something that hasn't been built, tell us what it needs to look like.
More 3D work
Naked Kitchens
Photorealistic kitchen renders delivered in 24–48 hours for one of the UK's leading bespoke kitchen manufacturers. Ongoing retainer since 2024.
View case study →DYAD Architects
Photorealistic architectural visualisation for planning presentations with editorial-quality treatment.
View case study →3D Visualisation service
See the full scope of photorealistic render work, kitchens, interiors, products, and architecture.
Explore the service →